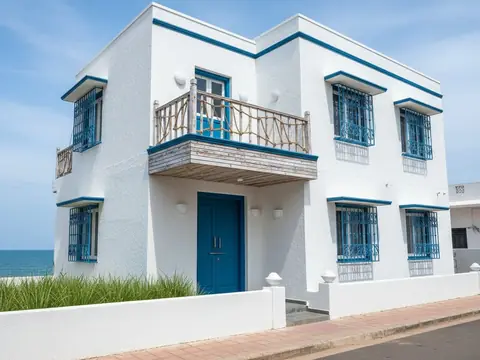
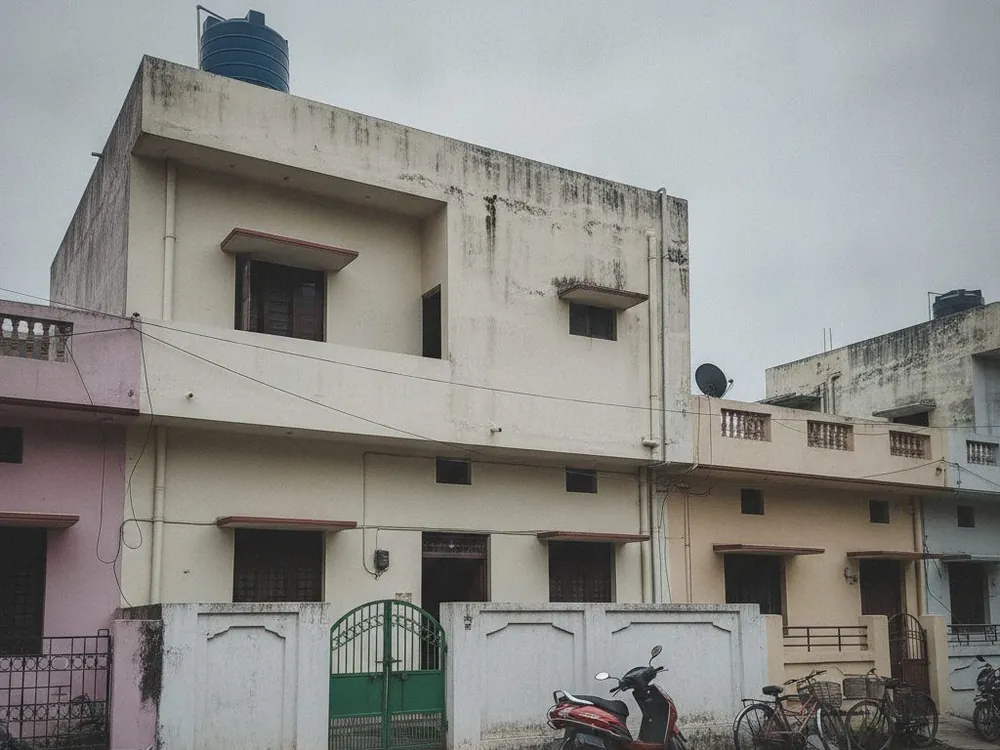
16 façade styles
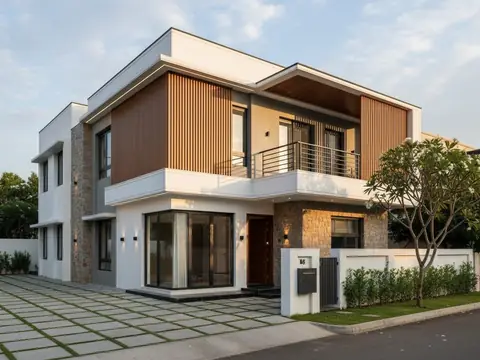
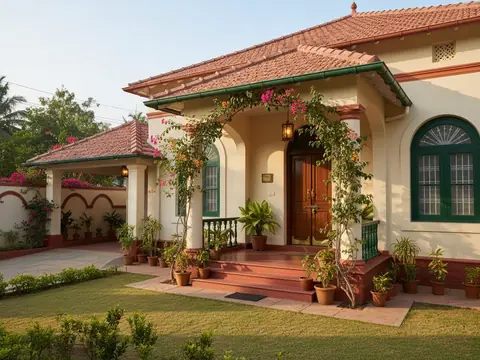
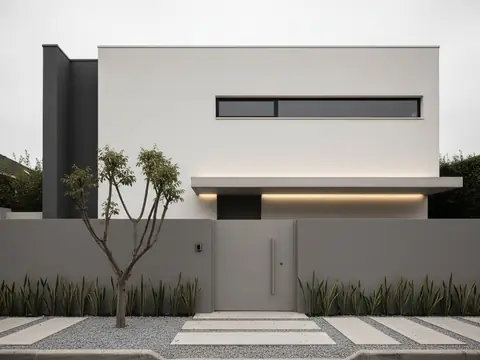
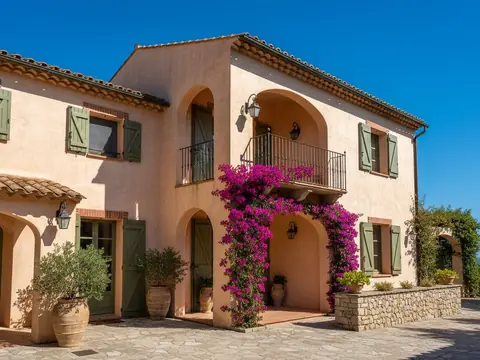
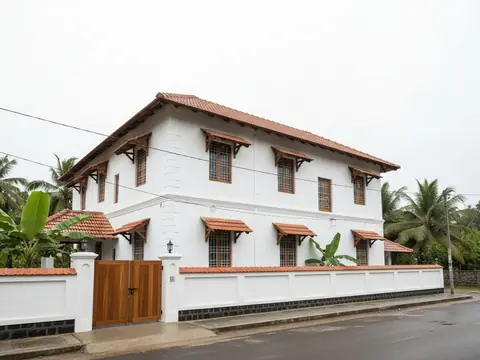
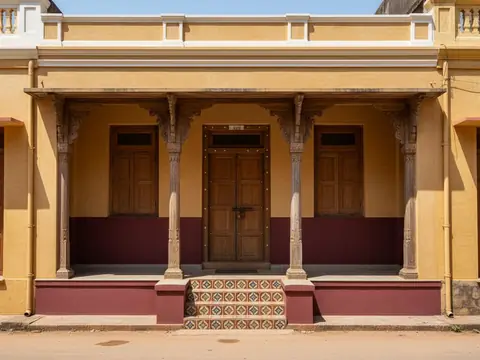
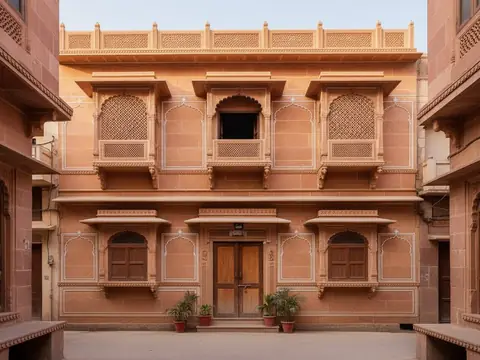
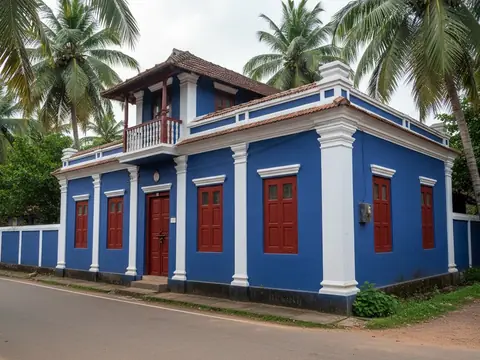
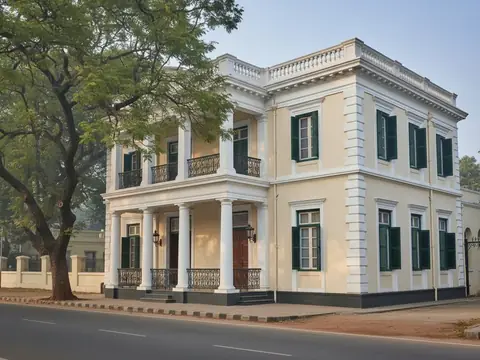
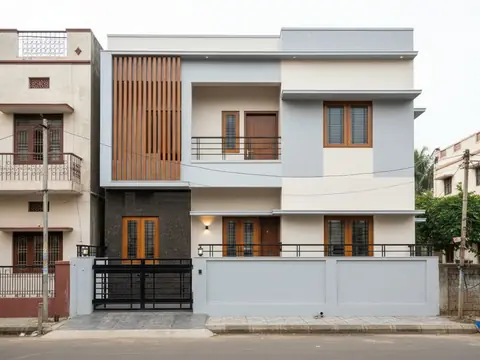
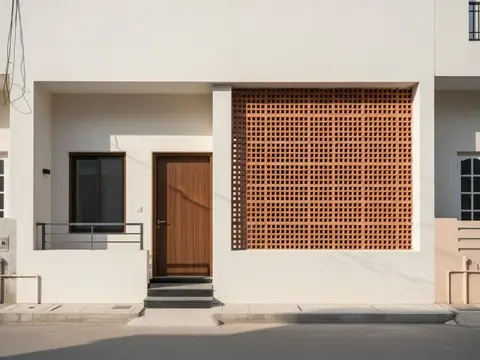
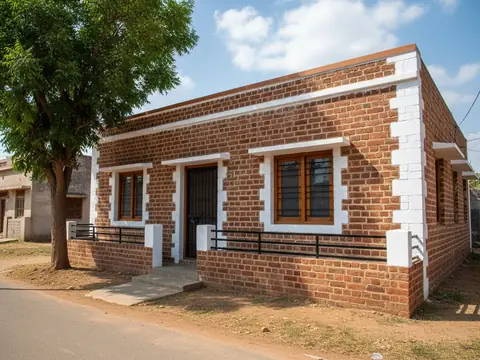
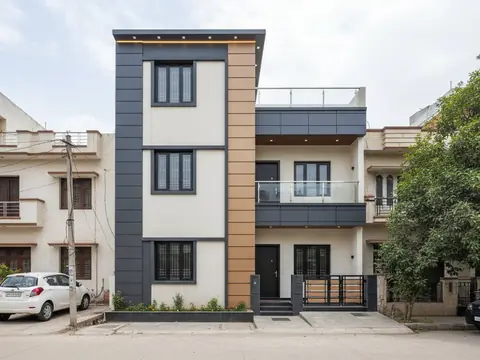
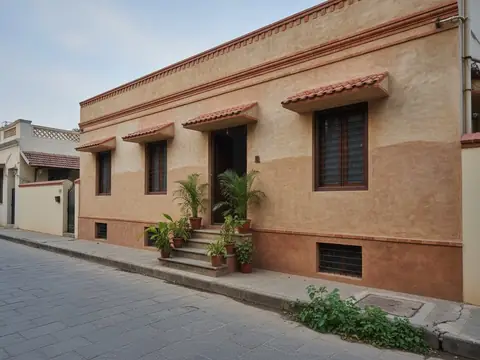
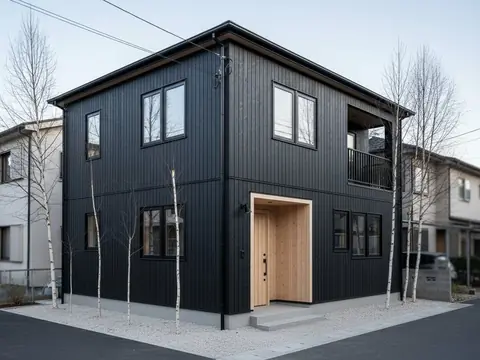
Indian: Classic Indian Bungalow, Kerala Tiled Roof, Chettinad, Rajasthani Haveli, Goan Portuguese, Colonial Bungalow, South Indian Modern, Jaali Screen, Terracotta & Earth and Exposed Brick. Modern and global: Modern Villa, Contemporary Minimal, ACP & Glass, Mediterranean, Nordic Gable and Coastal White. Each style changes what a façade is made of — cladding, colour, railings, window frames, roof edges and lighting — while respecting the house you already have. Tap through them on your own photo and keep the two or three your family likes for a second look. Each one is rendered in daylight so you can judge colour and material honestly.
How it works in Nivista
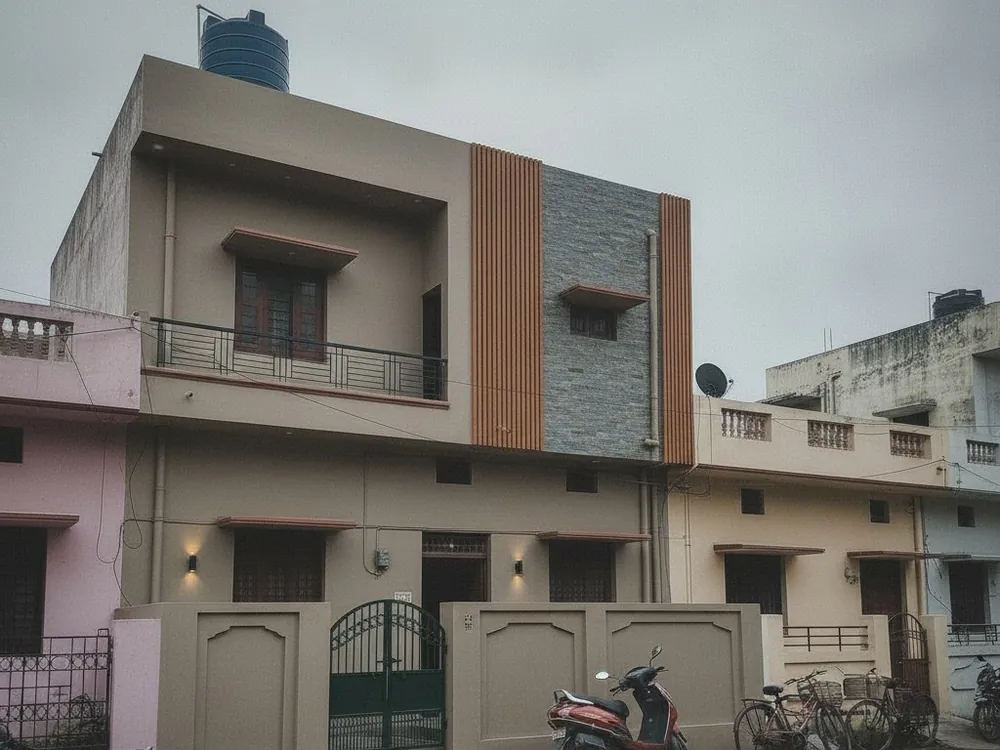
Stand across the road and photograph the whole front of the house in daylight, with the roofline and the gate in the frame. Avoid shooting straight into the sun. Choose a façade, and Nivista redraws the cladding, colour, railing and lighting on your house — the number of floors, the window and door openings and the gate stay where they are. You can also photograph the back or a side. Each façade render uses one credit. Use the result to show your builder or contractor exactly what you mean, instead of describing it in words or forwarding someone else's house.
Practical guidance for Indian elevations
Climate first. Heavy rain calls for deep sunshades (chajjas), a sloped or tiled roof edge and finishes that do not stain — stone, tile cladding or a good exterior emulsion. In hot, dry regions, jaali screens and recessed windows cut glare and heat; light colours reflect sun. Keep it to two or three materials and one accent, such as a stone-clad column or a wood-look panel around the entrance. Plan the lighting with the elevation — uplights on a textured wall and a lit nameplate do more at night than any colour. Ask your contractor about maintenance: glass and metal need cleaning, exposed brick needs sealing.
Who it is for
Families renovating an older house who want it to look new without rebuilding. People building a new home who want to settle the front before the plaster goes on. Builders and contractors who want to show a client two options side by side. If you are still at the plot stage, Nivista's house-plan maker can draw the floor plan first and then show photoreal elevations of the house it draws. As with every design here, it is a visual to decide with — your architect or engineer confirms what can be built.