
ACP and Glass Front Elevation Design Ideas
The ACP and glass elevation is the crisp, corporate-premium look common on new builder floors, duplexes and apartment blocks in North and West Indian cities. Large aluminium composite panels in charcoal grey, champagne or metallic tones are fitted flat over blank walls with clean shadow grooves, set against textured render, with toughened glass balcony railings, slim black frames and concealed lighting. It delivers sharp, uniform lines quickly. Choose fire-rated panels, good fixing and restrained colours, since too many shades quickly look commercial.
Free to join · 3 credits to start · No card
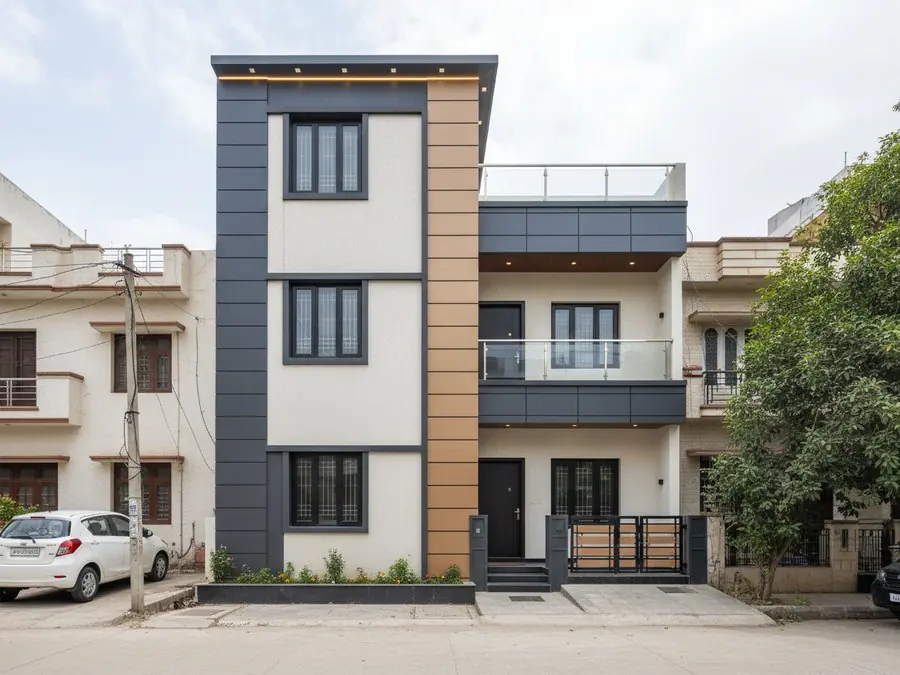
What defines it
- Large-format ACP panels with shadow grooves
- Charcoal grey and champagne panel colours
- Off-white textured render between panels
- Toughened glass balcony railings
- Slim black window frames and hidden LED lines
Colours
charcoal grey · champagne · off-white · black
Works best in
apartment block · duplex · G+1 home · independent house
For Indian homes
Insist on fire-retardant (FR-grade) ACP with a mineral core on any multi-storey building, fix it on a proper aluminium frame with sealed joints, and keep glass railings at the height your local building bye-laws require.
How it works
- 1Take one photo of your room — any phone, any light.
- 2Pick a style, a colour or a look. Change only what you ask for.
- 3See the finished room in about 30 seconds, then try another.
Questions people ask
What is ACP cladding?
ACP, or aluminium composite panel, is two thin aluminium sheets bonded to a core, finished in coloured or metallic coatings. It is light, flat and quick to fit, which makes it popular for modern elevations and shopfronts.
Is ACP safe for residential buildings?
Use fire-retardant panels with a mineral core rather than standard polyethylene-core panels, especially on taller buildings. Correct framing, sealed joints and gaps for ventilation also matter for safety and longevity.
Try it on your own room
See it on a photo of your own room before you spend anything.
All façade styles
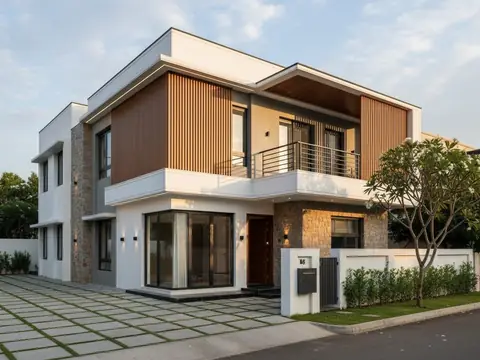 Modern VillaSleek facade: stone-and-wood cladding, clean render and warm night lighting.
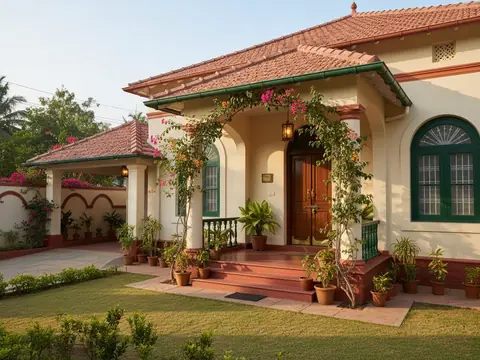 Classic Indian BungalowTimeless bungalow character: warm cream walls, wood accents and a green verandah.
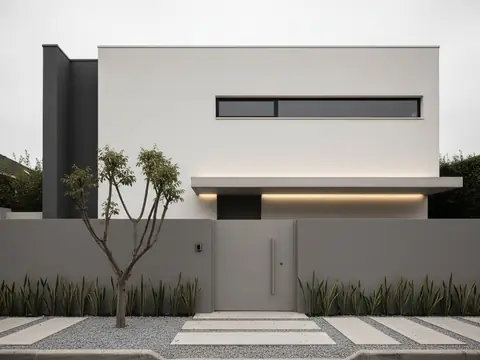 Contemporary MinimalQuiet monochrome facade: flat planes, hidden lighting, disciplined greenery.
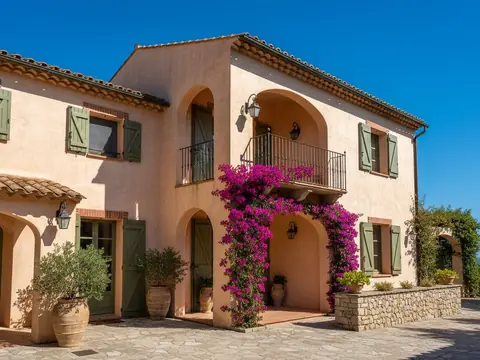 MediterraneanSun-washed stucco, terracotta accents and bougainvillea romance.
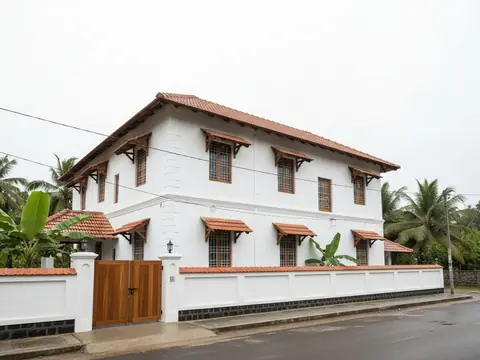 Kerala Tiled RoofSloping Mangalore-tile roof edge, white plaster and warm teak fascia.
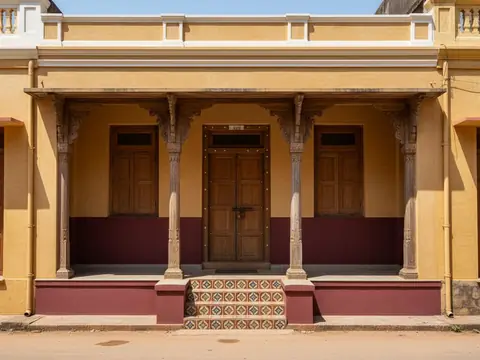 ChettinadLime-ochre walls, teak columns and deep shaded verandah detail.
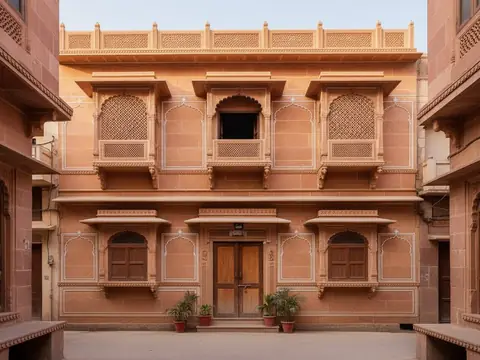 Rajasthani HaveliSandstone tones, carved jharokha brackets and jaali screen detail.
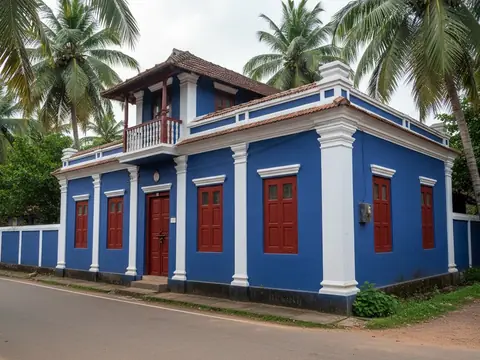 Goan PortugueseLime-washed colour with crisp white trims and terracotta edges.