From plot size to plan
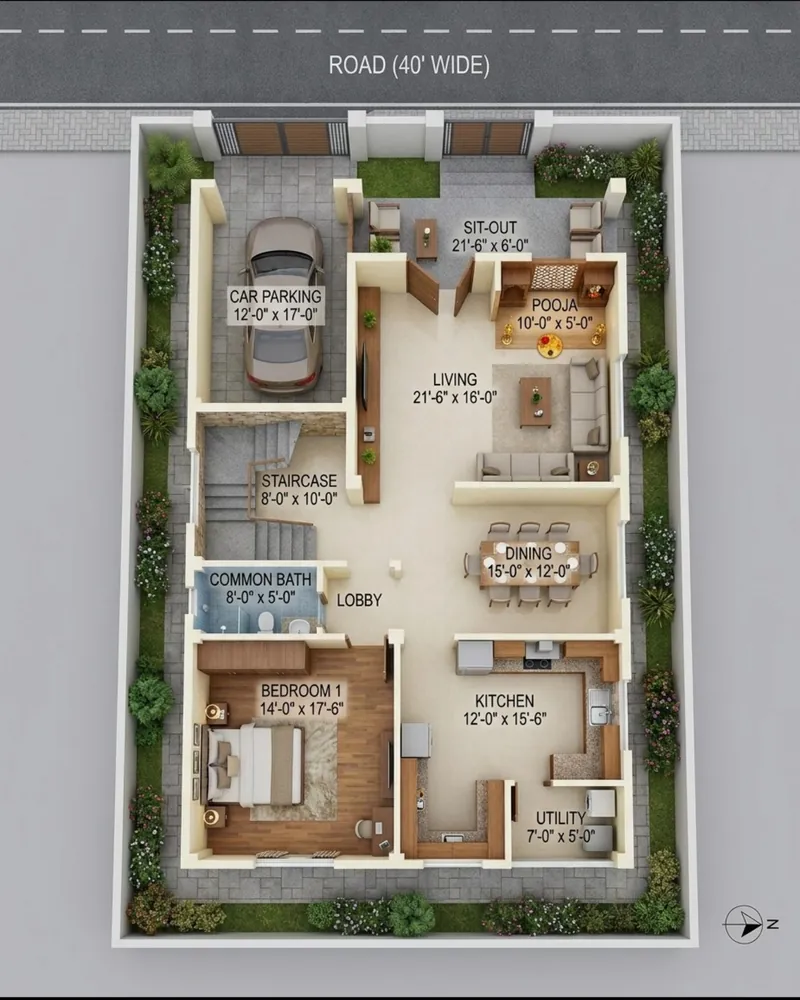
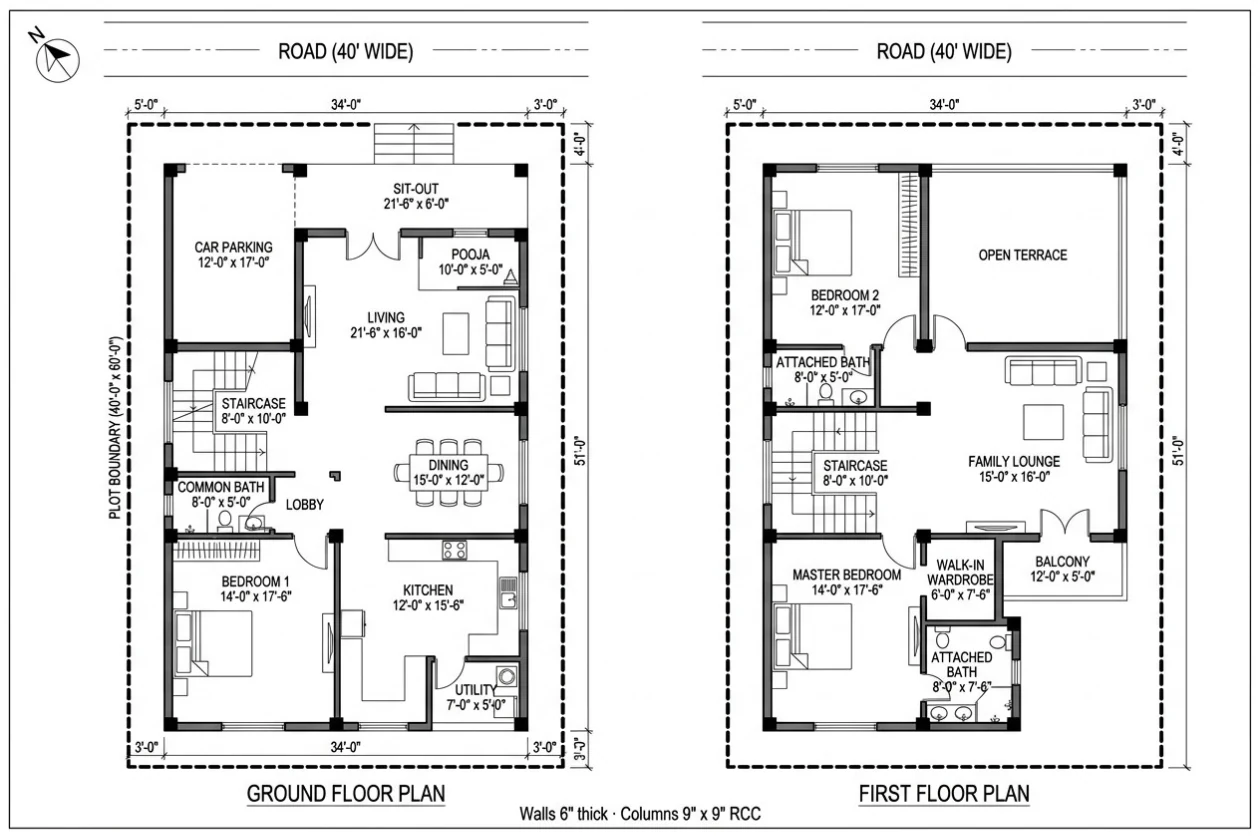
Enter the plot in feet — 30x40, 20x30, 40x60 or any size — the direction it faces and which sides have roads. Choose ground only or G+1, then the rooms you need: bedrooms, baths, kitchen, pooja, study, parking, sit-out. For a two-storey home you decide room by room which floor it goes on — one bedroom downstairs for parents, the master and another bedroom upstairs. Nivista checks first whether the rooms can fit, and tells you to reduce the bedroom count before you spend anything if they cannot. Both floors come back on one sheet, dimensioned, with the stair in the same place on each floor and the terrace over the parking.
Indian or global style, and space added for you
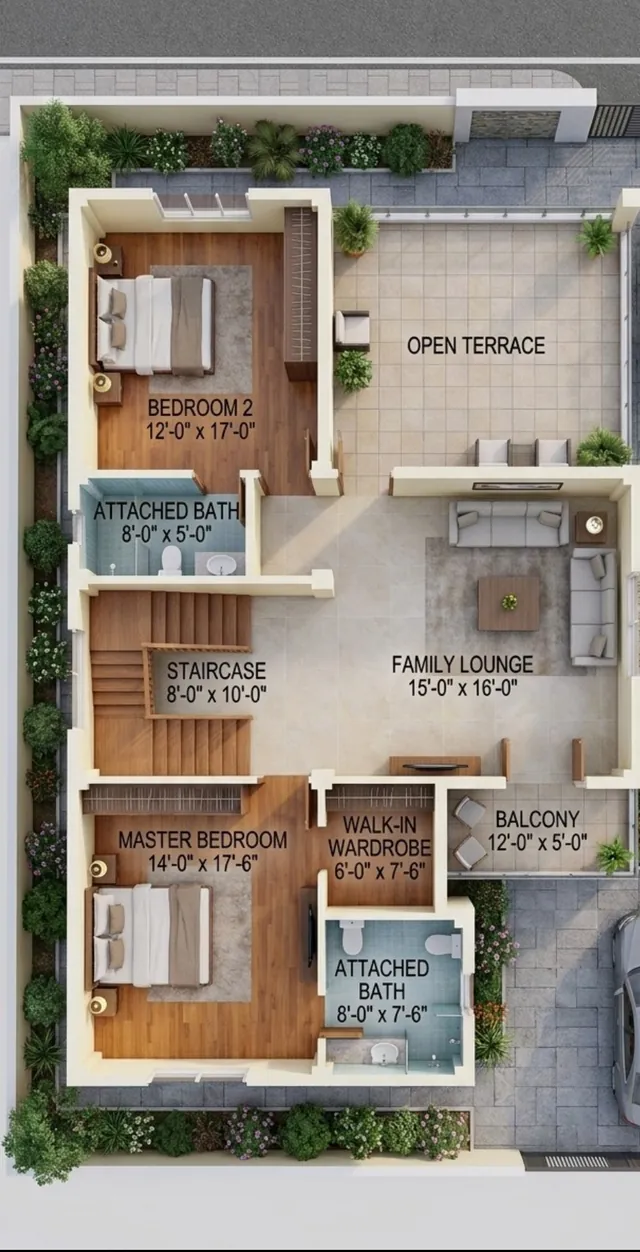
Pick the home style. Indian follows vastu placement and includes a pooja room; global goes open-plan with an island kitchen and a walk-in wardrobe, and no vastu. Your rooms are the minimum, not the limit: where the plot has spare space, Nivista adds what an architect would — a family lounge, a utility, a balcony, a walk-in wardrobe, a sit-out, or a light well on a narrow, deep plot — instead of an oversized bedroom. The plan is read back after it is drawn; if a rule is still broken, it is redrawn once, and anything that remains is printed in a red note on the sheet so you never miss it. Ask for a change in plain words and the plan is revised.
Practical guidance for common plot sizes
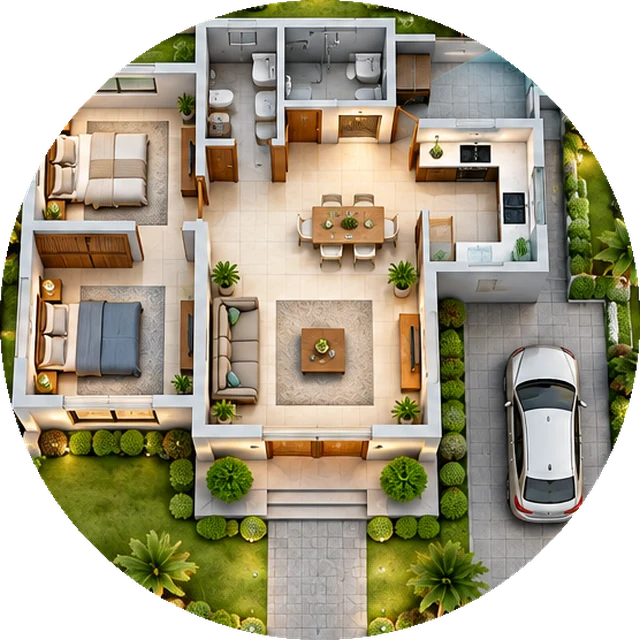
Start from what your local bye-laws allow: setbacks on the front, sides and rear decide how much of the plot you can build on, and they vary by city. As a rough guide, a 20x30 plot (600 sq ft) suits a compact 1BHK or a 2BHK across G+1; a 30x40 (1,200 sq ft) usually fits a comfortable 2BHK on the ground floor or 3–4 bedrooms across G+1; a 40x60 gives room for a 3–4BHK with a lounge and a garden. Keep living, dining and kitchen together, put bedrooms away from the entrance, give every bathroom a window or vent, and leave space for a staircase even on a ground-only home — you may add a floor later.
3D view, elevations, and an honest note
Once you like the plan, see a furnished 3D cutaway of each floor and photoreal elevations of the house. Already have a plan from your architect? Photograph it and Nivista digitises it so you can view and discuss it. Be clear about what this is: a concept plan to help you decide what you want and brief your professionals. It is not a sanctioned drawing, a structural design or a working drawing. Before you build, engage a licensed architect and structural engineer, who will adapt the concept to local codes, soil conditions and the approval process in your city.