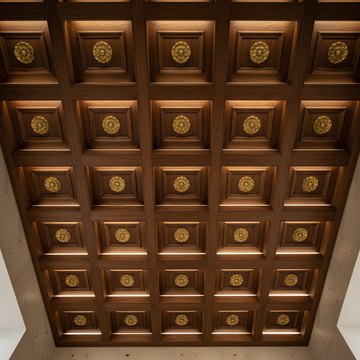
114 designs in 12 categories
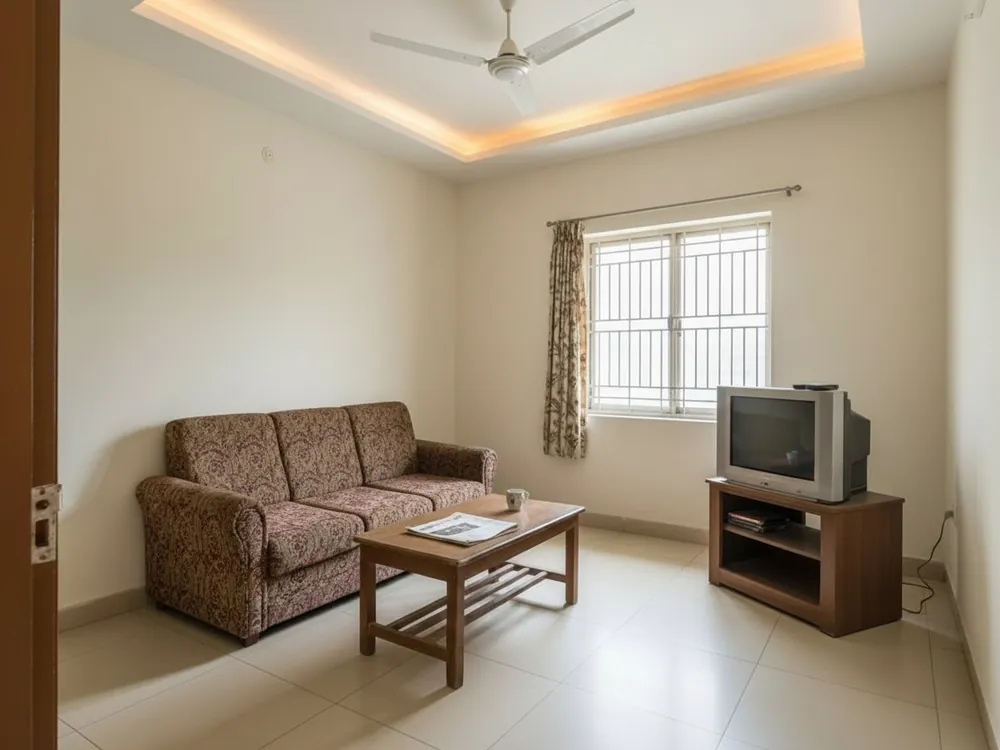
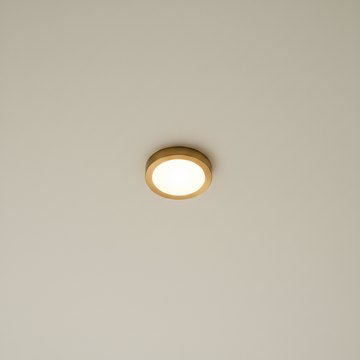
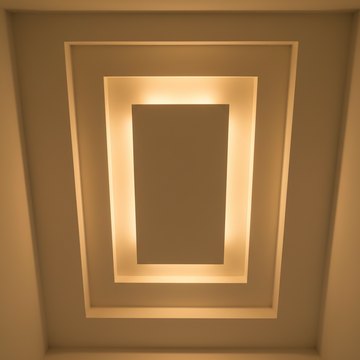
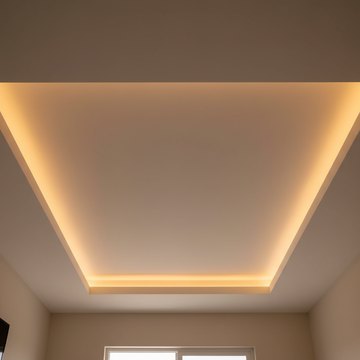
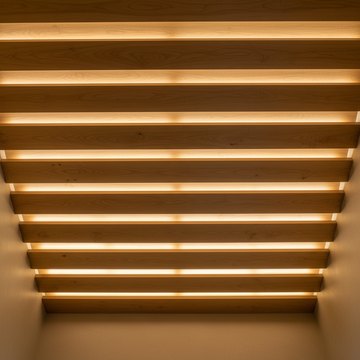
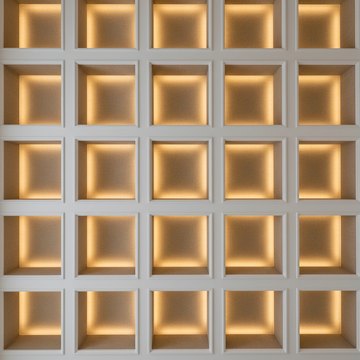
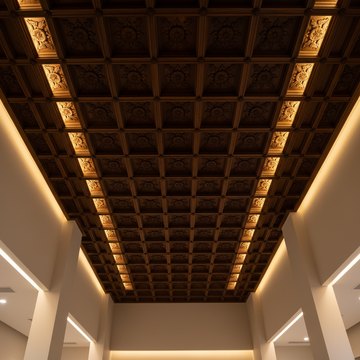
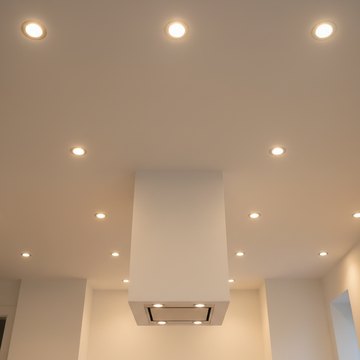
Simple & clean (flat ceilings with spots, a fan ring, a study panel light). Peripheral & tray, the most common choice in Indian flats. Island & floating, for a raft over the dining table or bed. Layered & multi-level. Geometric & modern — fluted, hexagon, linear slots, shadow gaps. Wooden — battens, rafters, tongue-and-groove. Classic & ornate — coffers, mouldings, ceiling medallions. Indian heritage & pooja — Kerala wood, Mangalore tile, Madras terrace, jack-arch, khatamband, pooja domes and jaali. Themed & special — starry sky, backlit, skylight frames. Kids' room — rainbow, planets, constellation. Kitchen, bath & balcony. And Italian & world — cassettone, barrel vault, Moroccan cedar. Filter by room to see what suits a bedroom or a pooja room.
How it works in Nivista
Photograph the room from a corner with the ceiling in view. Pick a category, then a design — each comes with a short description, the material, how deep it drops and the rooms it suits. Choose the lighting: as designed, cove (hidden strip light), spots or a pendant. Nivista redraws only the ceiling and keeps everything below it — furniture, walls, floor and window — exactly as photographed. Every design states its drop in inches, so a low ceiling in a 10-foot flat does not come back looking like a basement. If a detail is wrong, refine it in plain words. Each ceiling render uses one credit.
Practical guidance: height, drop and lighting
Measure floor to slab first. Most designers try to keep about 9 feet clear in living rooms and bedrooms after the false ceiling, so a 10-foot room suits a slim peripheral band or a shallow tray, not a deep layered design. A cove needs a few inches of gap for the light strip to wash the ceiling evenly — warm white (around 3000K) feels cosy in bedrooms; neutral white suits kitchens and studies. Plan the fan first: the fan point and its box must be fixed before the frame goes up, and a ring or medallion should centre on it. Use moisture-resistant board, PVC or metal panels in bathrooms and kitchens, and leave access panels where pipes or AC drains run.
Gypsum, POP or wood?
Gypsum board is the usual choice in new flats: factory-made sheets on a metal frame, quick to install, smooth and with fewer cracks at the joints. POP (plaster of Paris) is shaped by hand on site, so it is better for curves, cornices and ornate mouldings, but it needs skilled hands and more drying time. Wood — battens, panels or rafters — brings warmth and pairs well with Kerala and Japandi styles, but costs more and needs care against termites and damp. Many good ceilings mix them: a gypsum tray with a wooden centre panel, or POP cornices around a plain gypsum field. Show your contractor the picture and agree the material before work starts.