
South Indian Modern Front Elevation Design Ideas
South Indian modern is the elevation you now see on new G+1 and G+2 homes across Bengaluru, Chennai, Hyderabad and Coimbatore: warm white and pale grey textured render, a vertical teak-look louvre screen over a blank wall or stair wall, a polished dark granite base, deep concrete sunshades over windows and slim black railings. It is practical before it is decorative, made for strong sun and heavy rain, and it uses materials local builders handle every day, which keeps both cost and maintenance sensible.
Free to join · 3 credits to start · No card
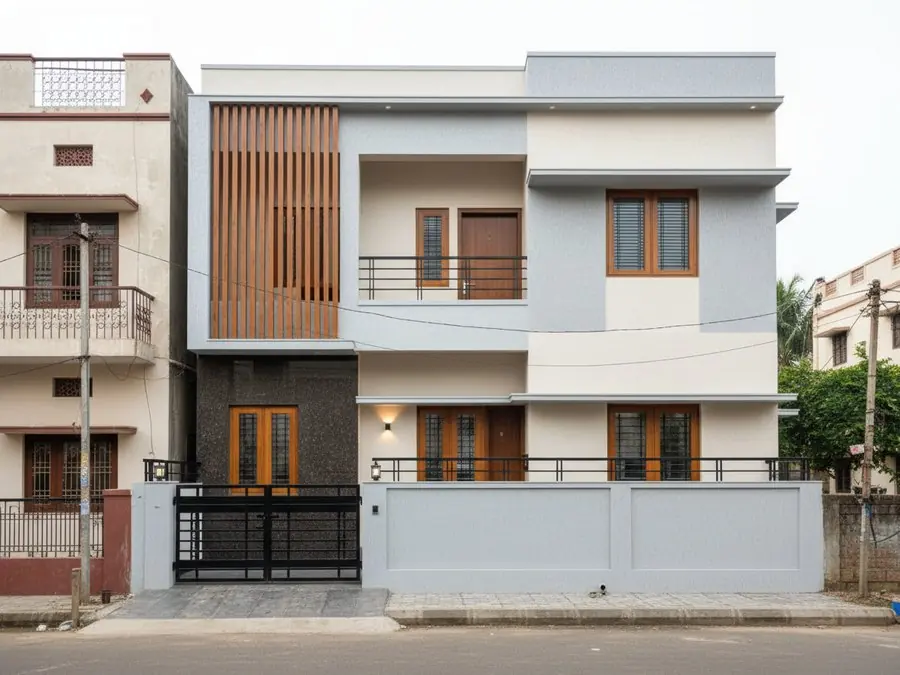
What defines it
- Warm white and pale grey textured render
- Vertical teak-look louvre screen
- Polished dark granite plinth and steps
- Deep concrete sunshades over windows
- Slim black metal railings and gate
Colours
warm white · pale grey · teak brown · black granite
Works best in
G+1 home · independent house · duplex · row house
For Indian homes
Use aluminium or WPC louvres with a wood finish instead of real timber, and choose flamed or leather-finish granite for steps and the porch so they are not slippery in the rain.
How it works
- 1Take one photo of your room — any phone, any light.
- 2Pick a style, a colour or a look. Change only what you ask for.
- 3See the finished room in about 30 seconds, then try another.
Questions people ask
What is a typical South Indian G+1 elevation today?
A white or light grey textured facade, a wooden-look louvre panel on the stair or a blank wall, a dark granite plinth, concrete sunshades over every window, a covered parking porch and a simple metal gate and railings.
Which granite finish is best for exterior steps?
Flamed, leather or lappato finishes give grip when wet. Mirror-polished granite looks rich but becomes slippery in the monsoon, so keep polished stone for vertical cladding only.
Try it on your own room
See it on a photo of your own room before you spend anything.
All façade styles
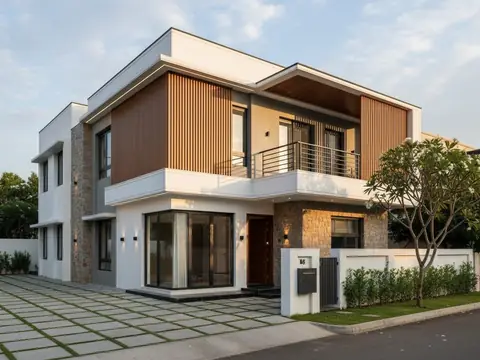 Modern VillaSleek facade: stone-and-wood cladding, clean render and warm night lighting.
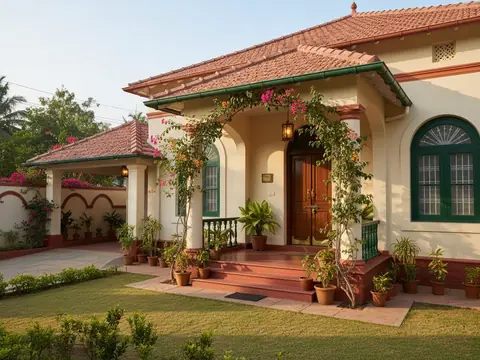 Classic Indian BungalowTimeless bungalow character: warm cream walls, wood accents and a green verandah.
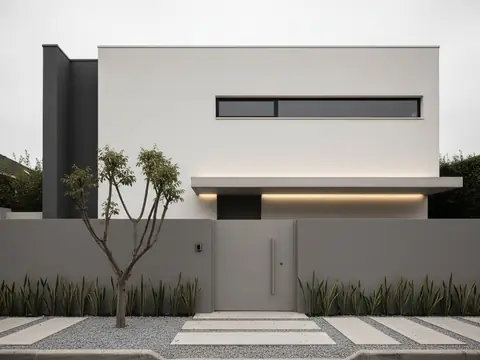 Contemporary MinimalQuiet monochrome facade: flat planes, hidden lighting, disciplined greenery.
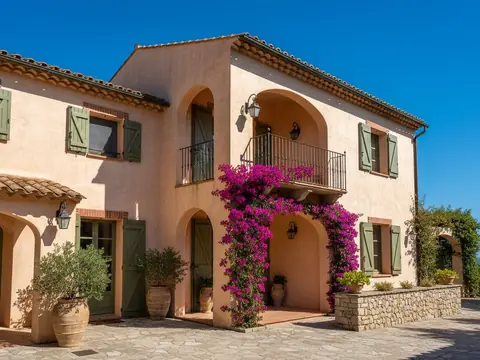 MediterraneanSun-washed stucco, terracotta accents and bougainvillea romance.
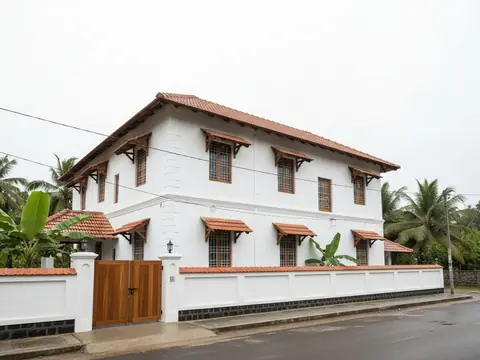 Kerala Tiled RoofSloping Mangalore-tile roof edge, white plaster and warm teak fascia.
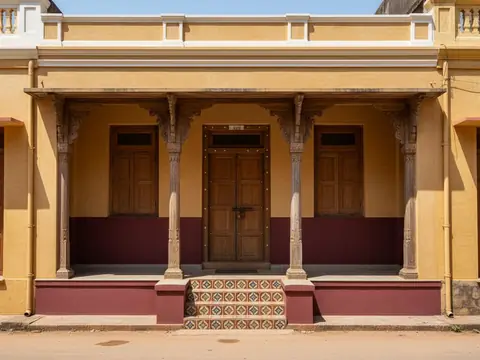 ChettinadLime-ochre walls, teak columns and deep shaded verandah detail.
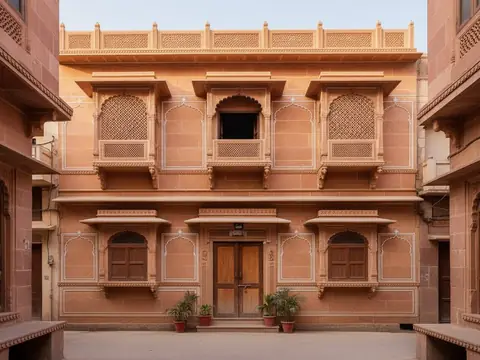 Rajasthani HaveliSandstone tones, carved jharokha brackets and jaali screen detail.
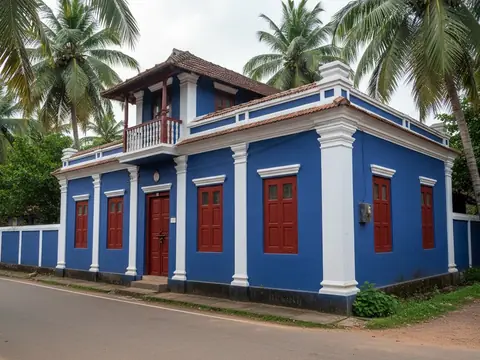 Goan PortugueseLime-washed colour with crisp white trims and terracotta edges.